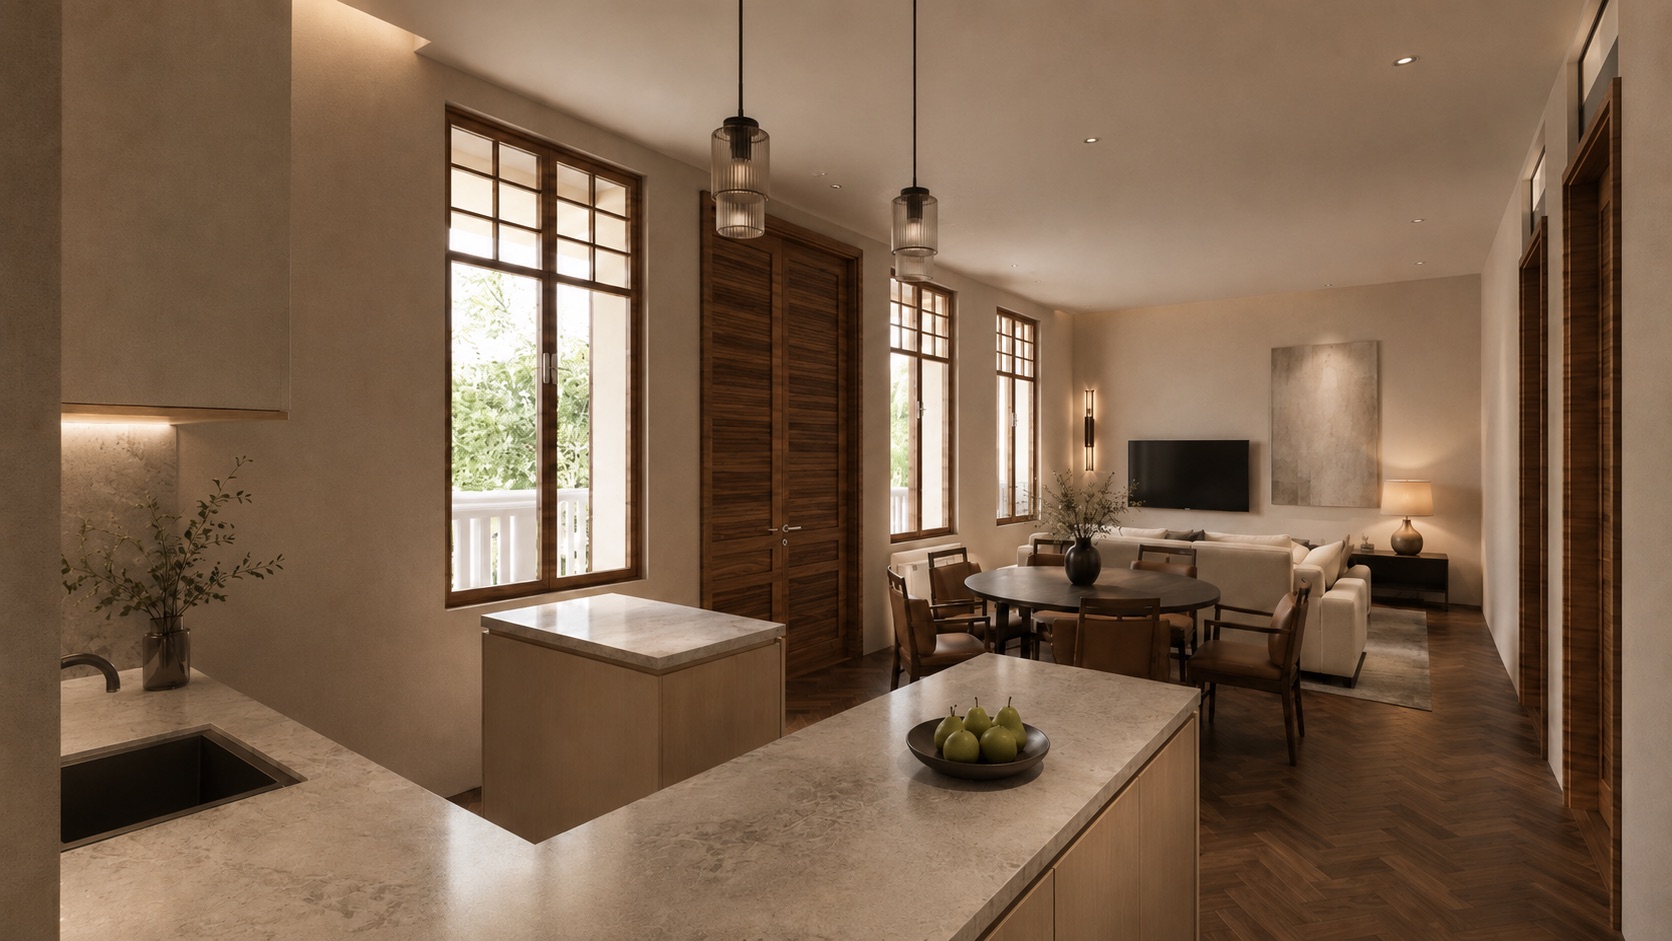
Residence · A single level
Magnolia
Set in the greenery of the park, laid out entirely on a single level.
Saleable area
118.6 m²
Outdoor
450 m²
Private garden
Residence · A single level
Set in the greenery of the park, laid out entirely on a single level.
Saleable area
118.6 m²
Outdoor
450 m²
Private garden
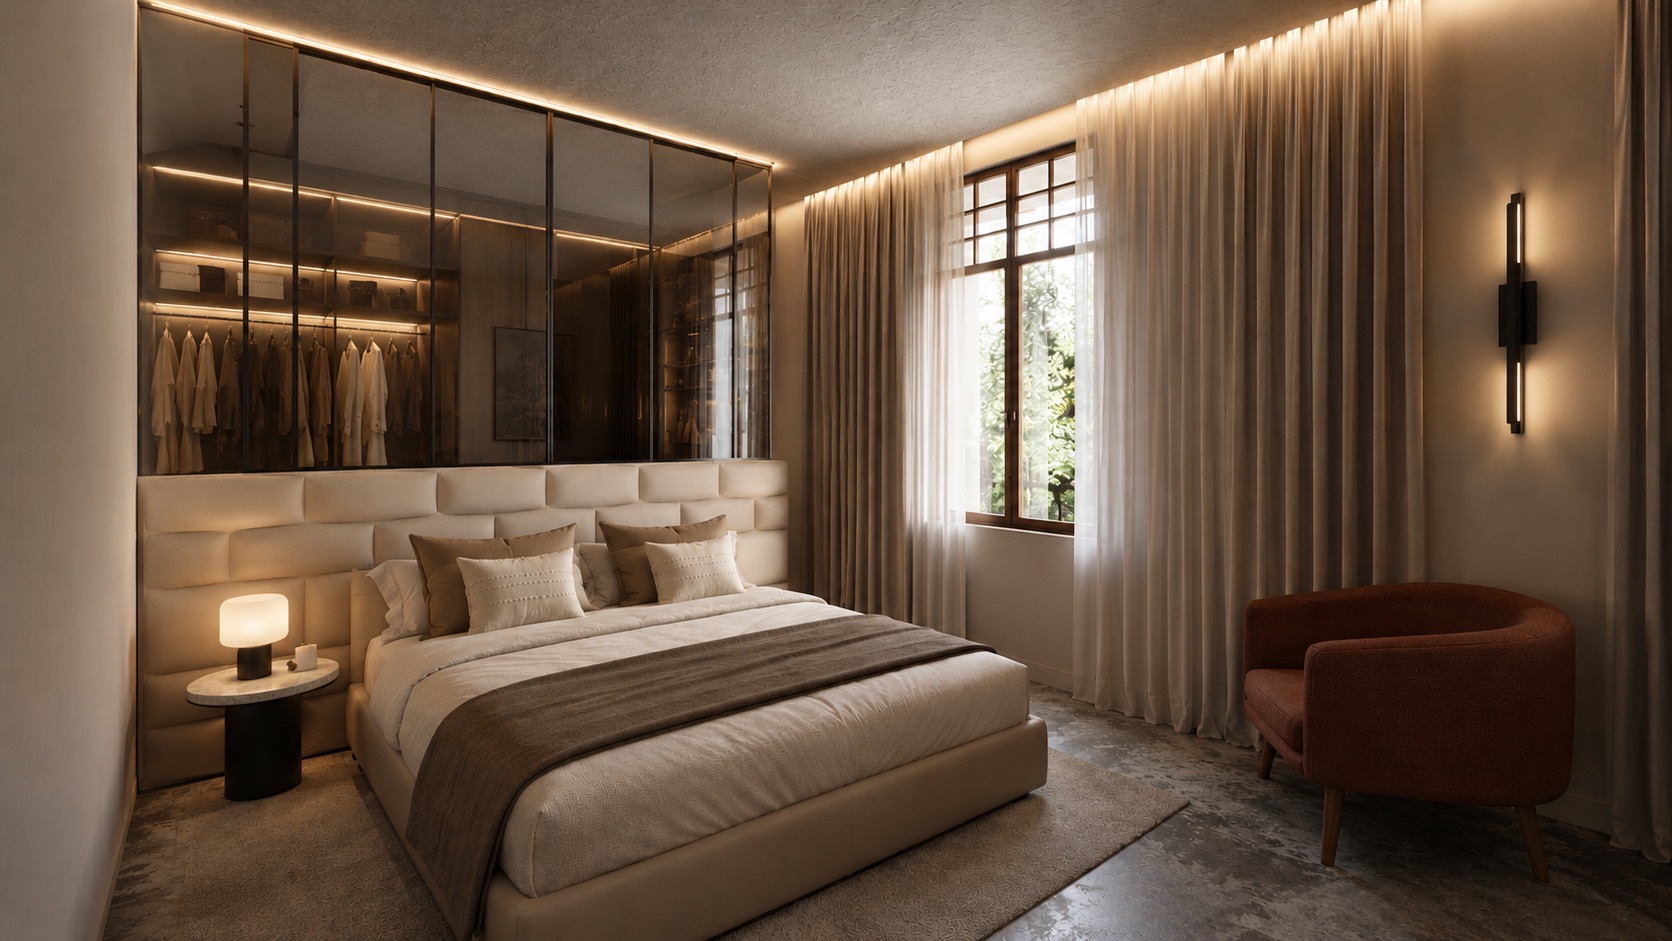
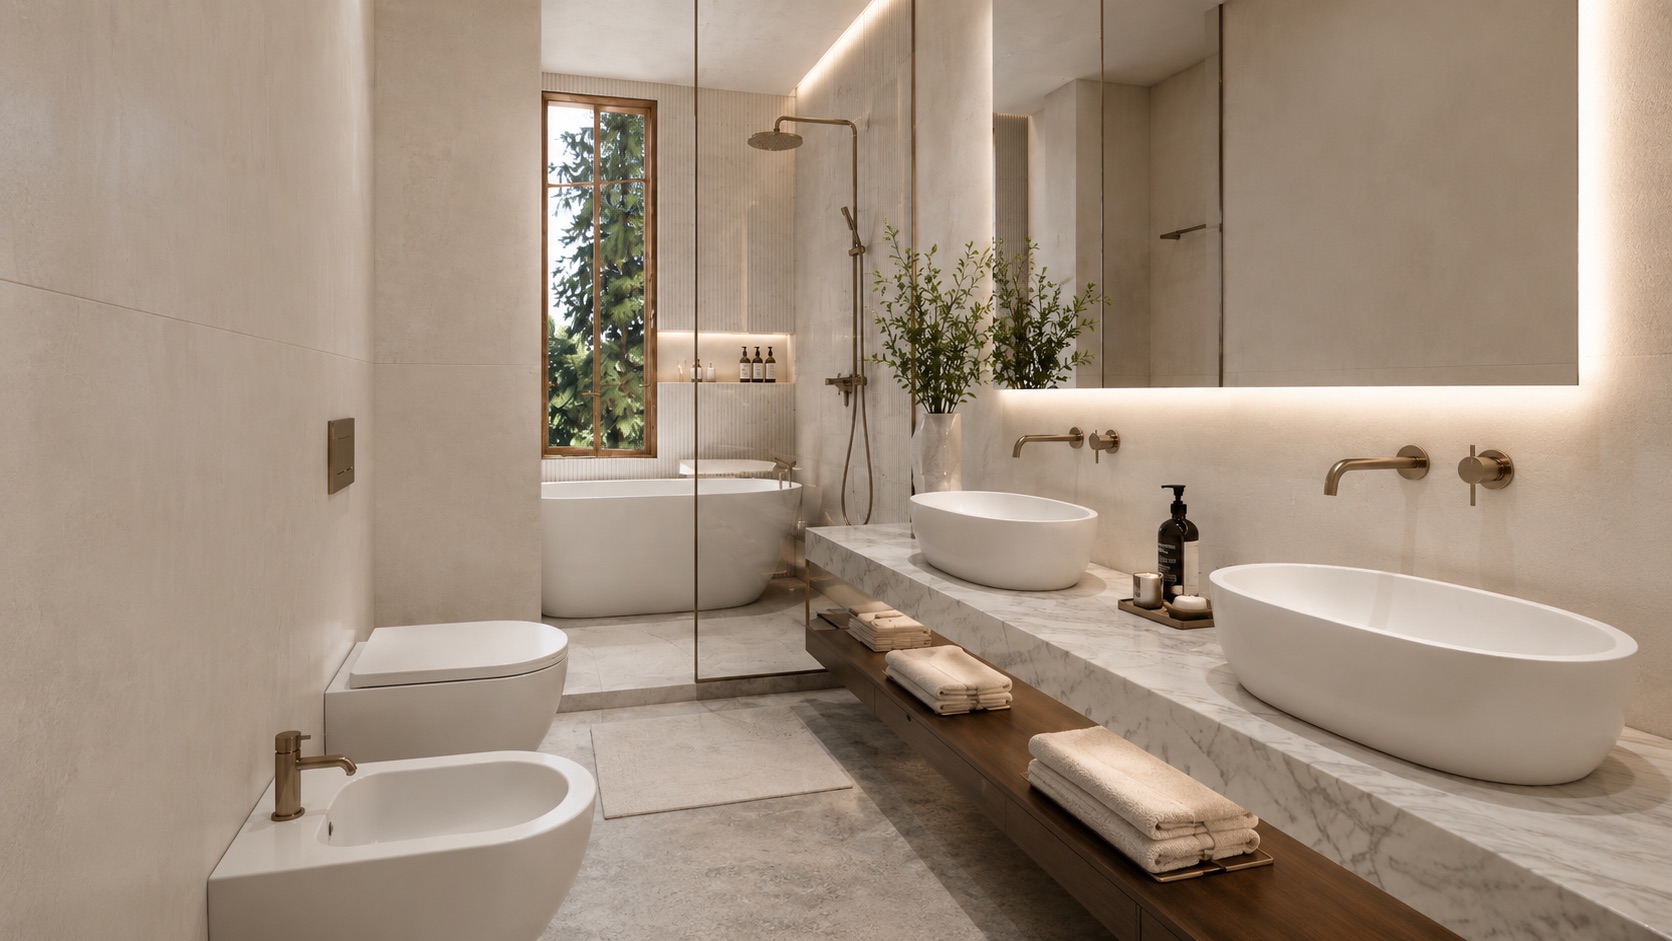
Magnolia is one of the five independent residences at Villa Ludovica. The interiors combine the charm of the 1901 historic residence with the comfort of contemporary living, and can be customised to suit the future owner's needs.
The interiors
Project renders of the interiors of the Magnolia residence.
Specifications
Interiors
Ancillary & outdoor spaces
Total gross saleable area calculated by applying weighting coefficients to ancillary and outdoor spaces.
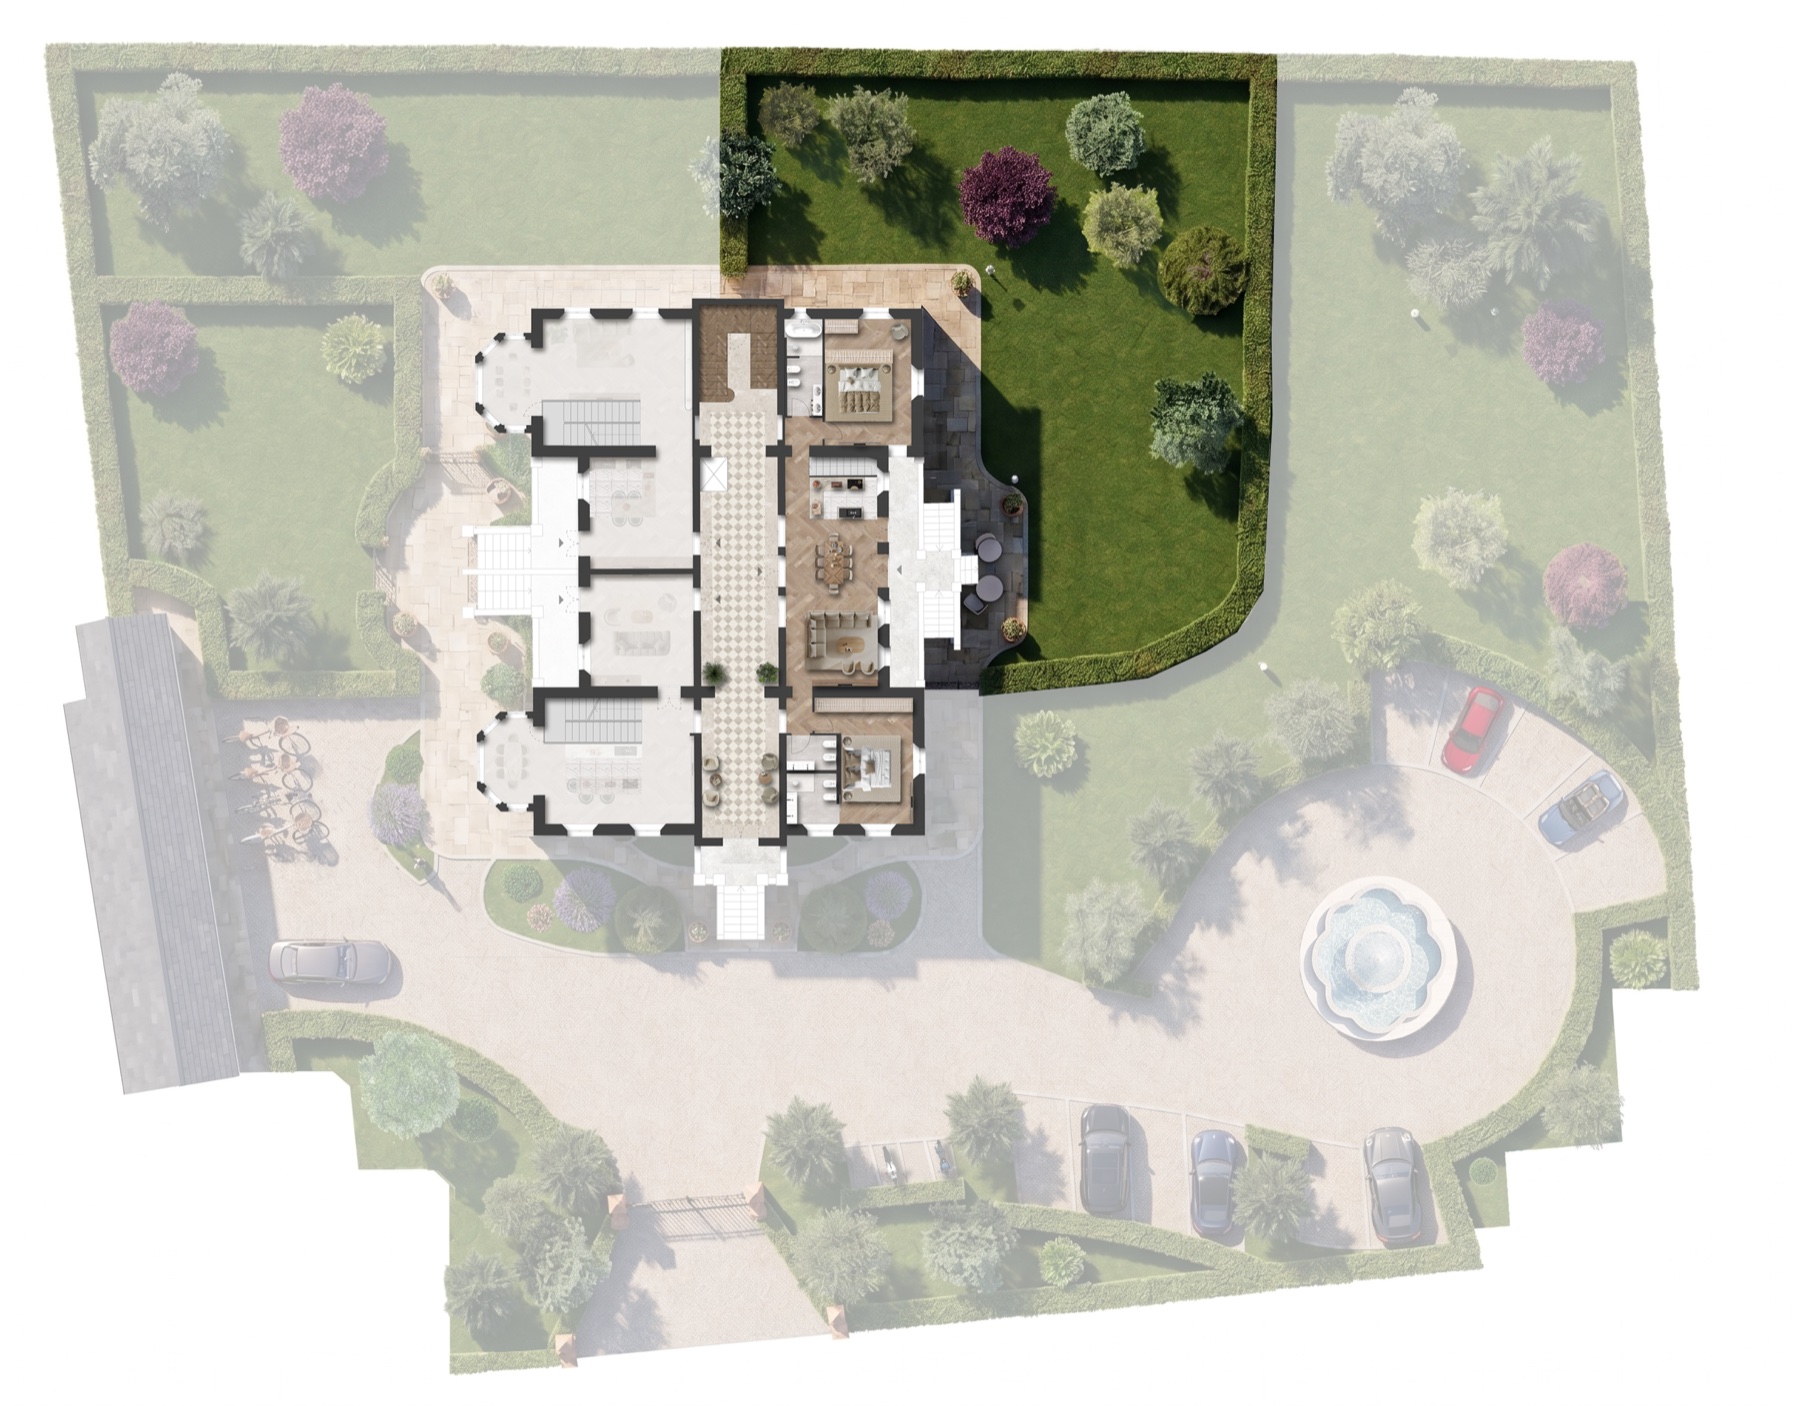
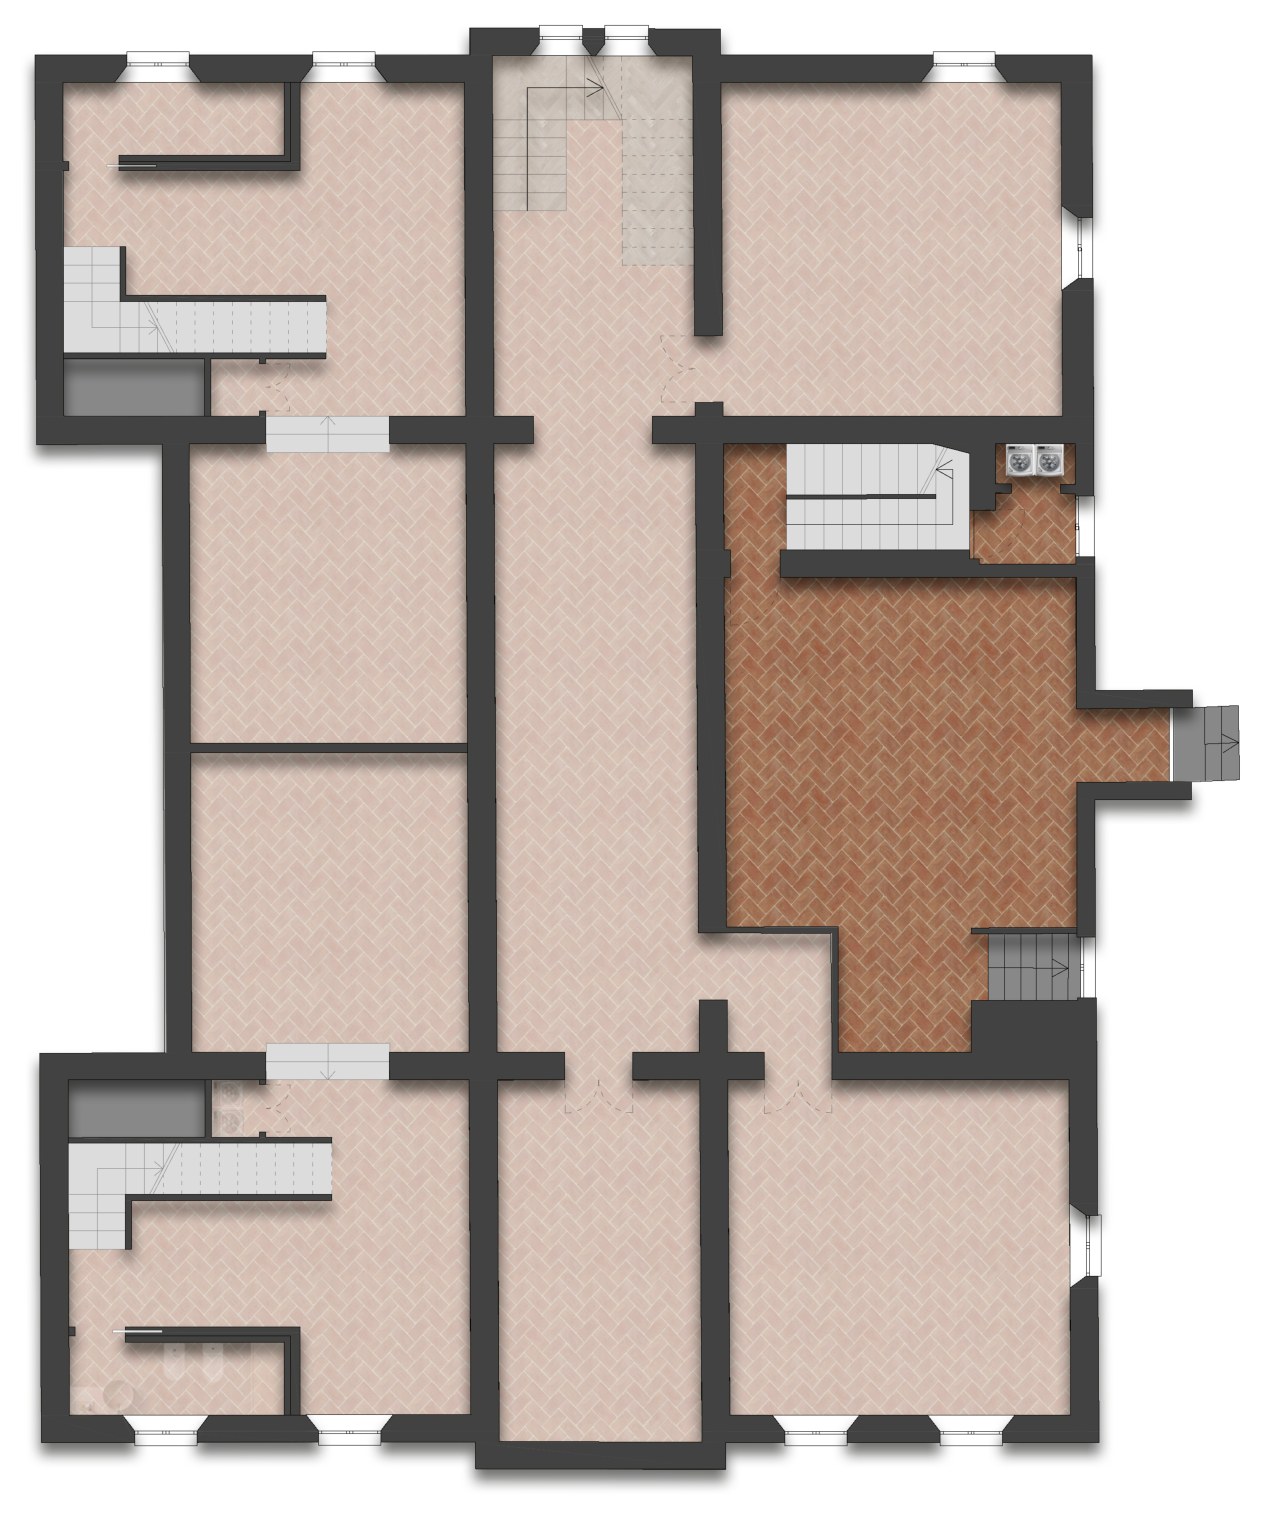
Floor plans
The Magnolia residence highlighted across the villa's living levels.
118.6 m² gross saleable area · 450 m² private garden · tap a plan to enlarge it
Basement level
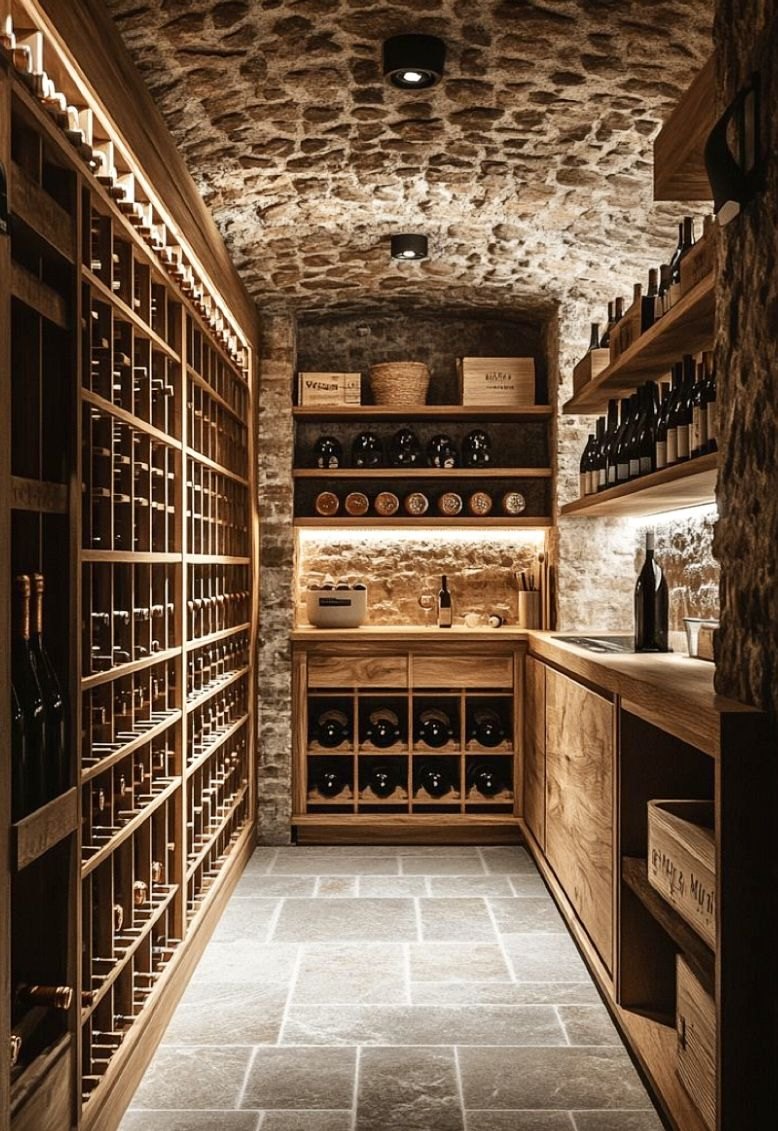
Private cellar
A dedicated space at basement level, ideal as a wine cellar and utility area.
Book a private viewing to see the residence in person.
Write to us to arrange a viewing